Skip to content
JLS Group - Australia & New Zealand

Healthcare & Allied Health

Create a clinic that works for patients and staff, from reception to consulting and treatment rooms. We translate your approved clinical brief into coordinated building work and plan alterations around patient access, privacy and practice hours.

Discuss your requirements
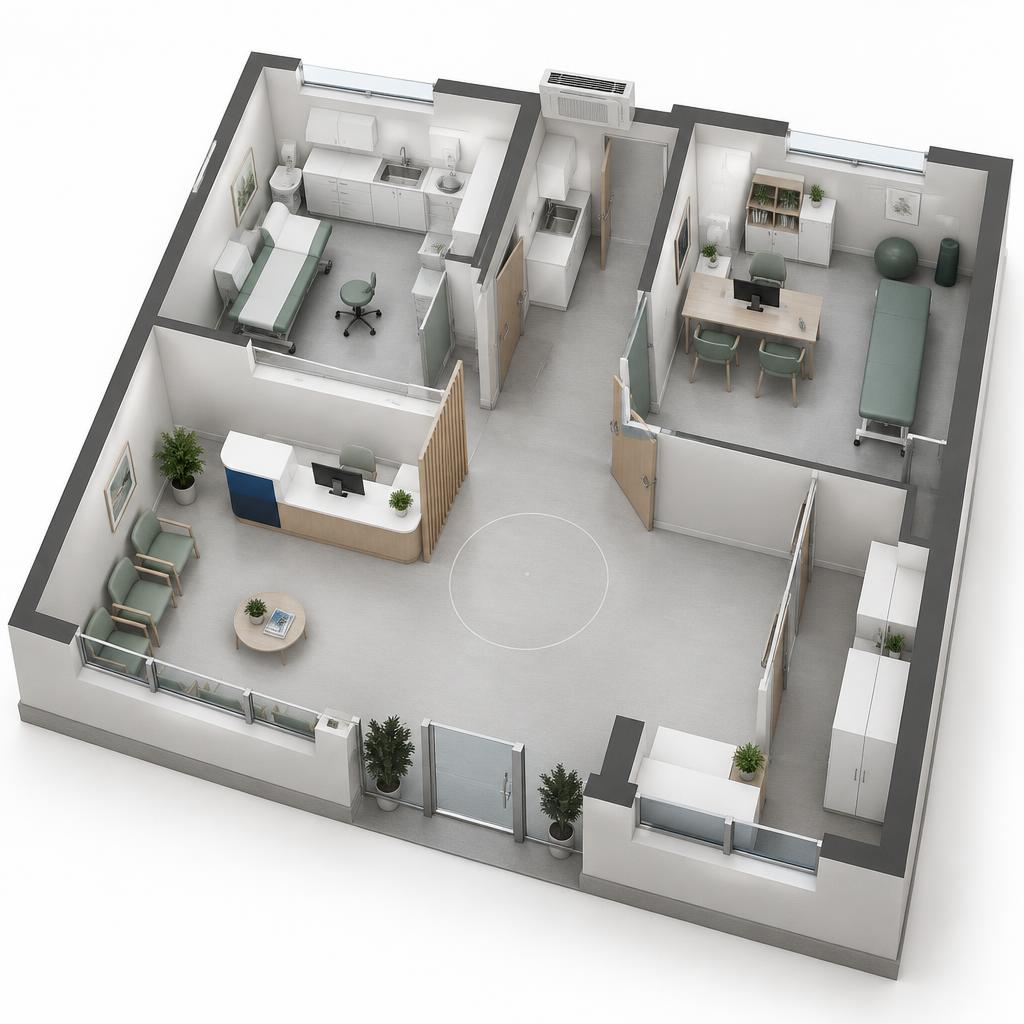
Conceptual allied health clinic with reception, waiting area, private examination and consultation rooms and handwash facilities

Who We Support

Practice owners, allied health operators, clinic project teams and property managers planning patient-facing spaces and building works.

The Environments

Reception, consulting and treatment rooms require different privacy, hygiene and services arrangements. Building work must follow the approved clinical brief and clearly separate specialist medical-equipment responsibilities.

What Shapes Delivery

A clinical brief, translated into a buildable space.

Clinical Layout And Finishes

Reception, consulting and treatment rooms have different privacy and hygiene needs.

Turn the approved clinical brief into a coordinated layout, finishes and service plan, confirming specialist equipment requirements with the design and practice teams.

Patient-Facing Alterations

Dust, noise and contractor movement can affect consultations.

Agree separation, protected routes and work windows with the practice; plan cleaning and reinstatement before rooms return to use.

Specialist Systems

Building services and clinical equipment have different owners and service requirements.

Coordinate building works with qualified providers, while clinical-equipment specialists retain their equipment responsibilities.

Practice And Landlord Obligations

A tenancy may rely on shared building services and owner-held compliance records.

Confirm practice and landlord responsibilities, service schedules and document access before agreeing a facilities scope.

The Work We Can Support

Clinic Construction

Reception, waiting areas, consulting and treatment-room fitout.

Practice Alterations

Partitions, joinery, layout and finish updates through RRR.

Agreed Facilities Support

Building fabric, HVAC and essential-services coordination, matched to the practice and landlord responsibilities.

One location.
A wider requirement.

From one practice alteration to a new clinic fitout or changes across several locations, work is planned around patient access and the clinical brief. Building facilities support is agreed with each practice and landlord to suit their protocols and responsibilities.

Where JLS Fits

Engage a specialist business independently, with complementary capability where your scope needs it.

JL Shopfit

Clinic construction and major refurbishment, coordinated around the approved clinical brief.

Explore
Rapid Retail Response

Scoped clinic alterations and minor works planned around patients and staff.

Explore
Rapid Facilities Response

Building maintenance and facilities coordination planned around the practice’s clinical protocols and landlord requirements.

Explore
Explore our services

Healthcare & Allied Health

A clinic fitout or practice alteration?

Share the clinical brief, patient hours, landlord interfaces and specialist equipment requirements.